The Vision
01
Site History
The site that Union Park Kingston would sit upon, if approved, is located just west of Kingston’s downtown core on the eastern edge of Portsmouth Village.


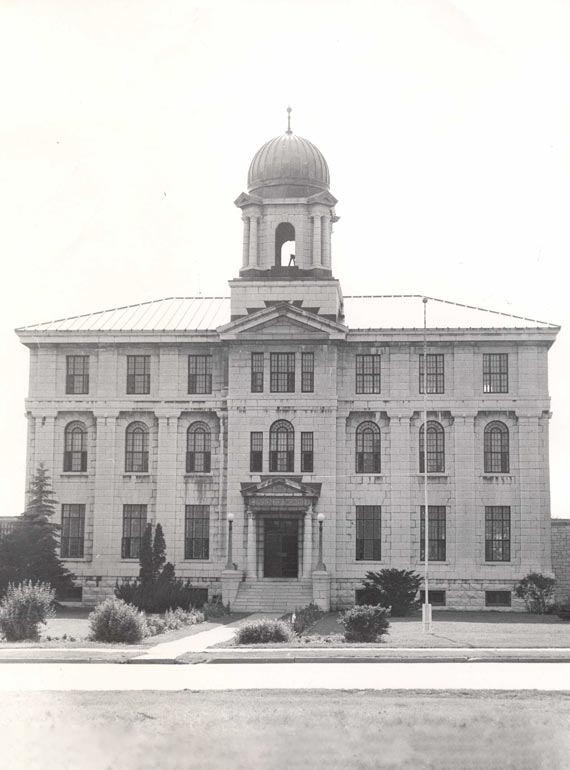

Our plans acknowledge the full history of the site, incorporating a memorial garden designed with the Prison for Women Memorial Collective and preserving heritage elements of the main limestone building. By preserving the remaining prison walls, we will maintain privacy for neighbours along Gardiner Street.
A wall on the south side of the property that is part of the steam plant will be used for a public art wall. We intend to have large murals painted by professional artists representing indigenous and historic representations that are relevant to the area. The West Yard Park and connecting pathway (between King St. and Union St.) will also have interpretive signage explaining the history of the site and the area, ample bench seating throughout, lighting, and viewing locations.
02
The Plan
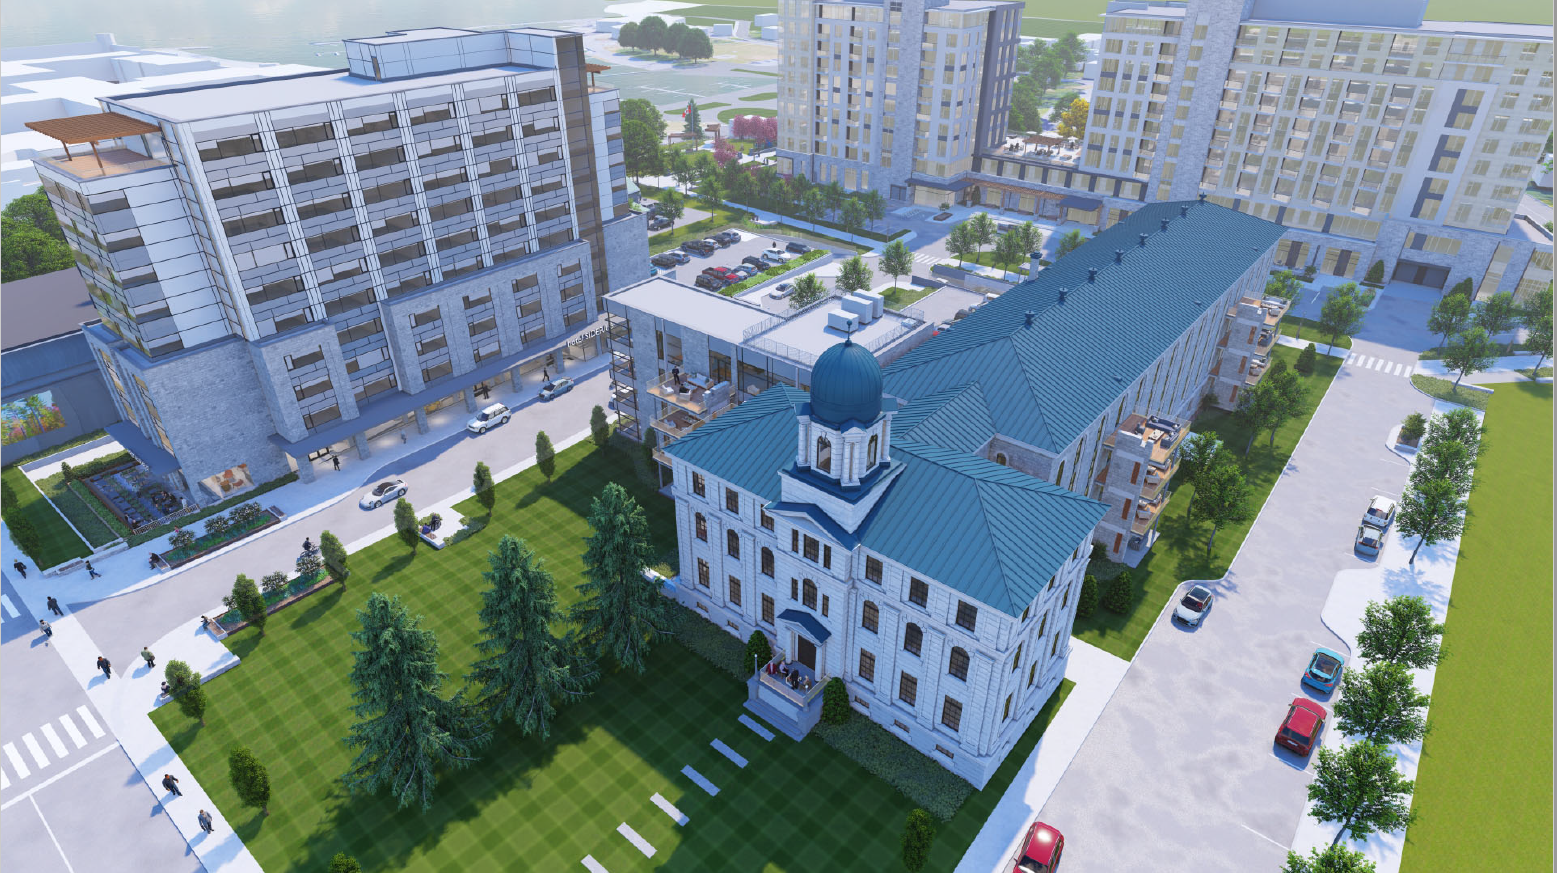
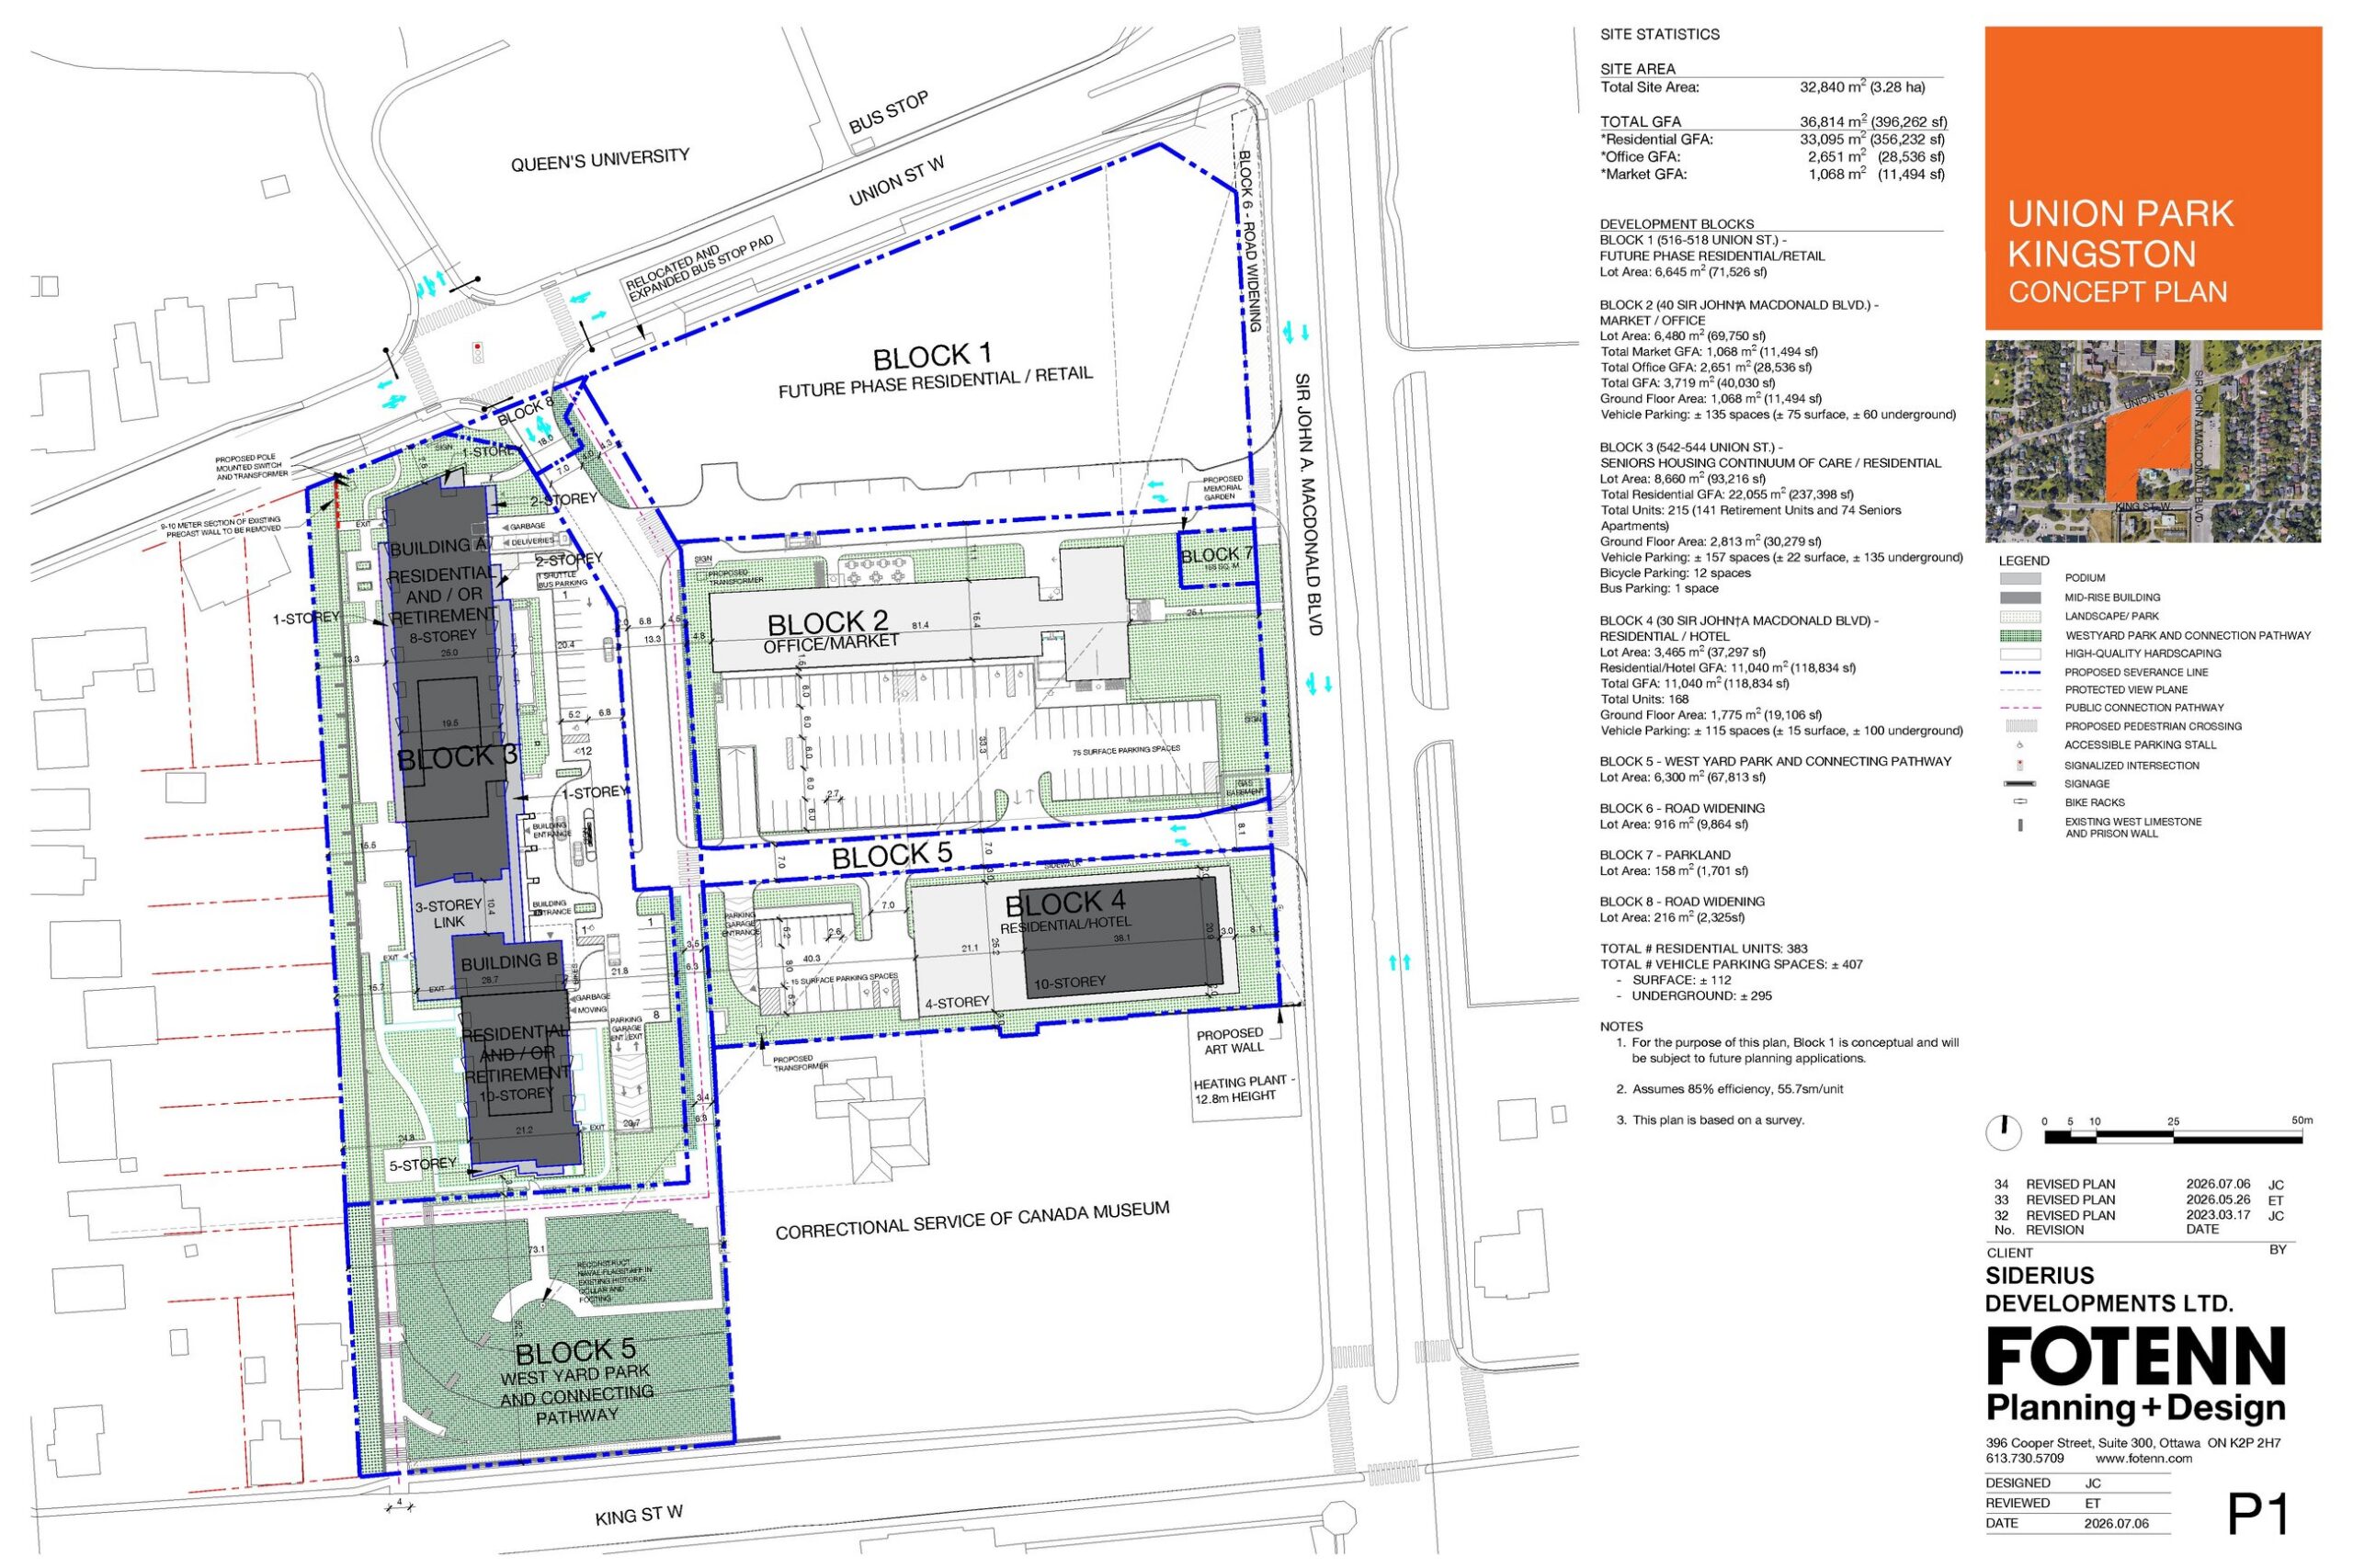
Where things stand in 2026. Block 2, the former Prison for Women building, is the subject of a 2026 planning application for a year-round artisan food market with offices and/or rental apartments above. See the 2026 Application page. Block 1, at the corner of Union Street and Sir John A. Macdonald Boulevard, is a future phase and will require a future rezoning application. Block 3, on Union Street, is zoned for retirement, apartment, condominium or student housing. Block 4, beside the museum and steam plant, is zoned for a hotel or residential use with commercial space at ground level. Block 5 remains a privately developed, publicly accessible park overlooking Portsmouth Harbour, and Block 7 continues to be proposed for a publicly accessible memorial garden.
Union Park Kingston includes residential rental and/or condominium units, a park (West Yard), a hotel for short-term and extended stays, a seniors’ retirement residence, a public art wall, and a memorial garden in collaboration with the P4W Memorial Collective, and the 2026 Planning Applications introduce a public, year-round indoor artisan food market and other commercial uses, or rental apartments, in the heritage building.
The proposed development has the potential to establish a cornerstone to the Portsmouth Village community, providing much needed housing, jobs, and small commercial and retail services allowing nearby seniors to age in place and creating live-work-play-age opportunities. With just one retirement home in Kingston’s downtown core, there are too few opportunities for seniors looking to downsize while staying embedded in their communities.
Additionally, by limiting our plans to 10 stories and keeping the south-western corner of the property as a park (West Yard), we are preserving the best views for public enjoyment and creating minimal shadowing. This vision would be achieved by restoring a functionally obsolete building and a site that has sat underutilized since 2000. If approved, construction would take place in multiple phases over several years.
Concept Plan
03
Renderings

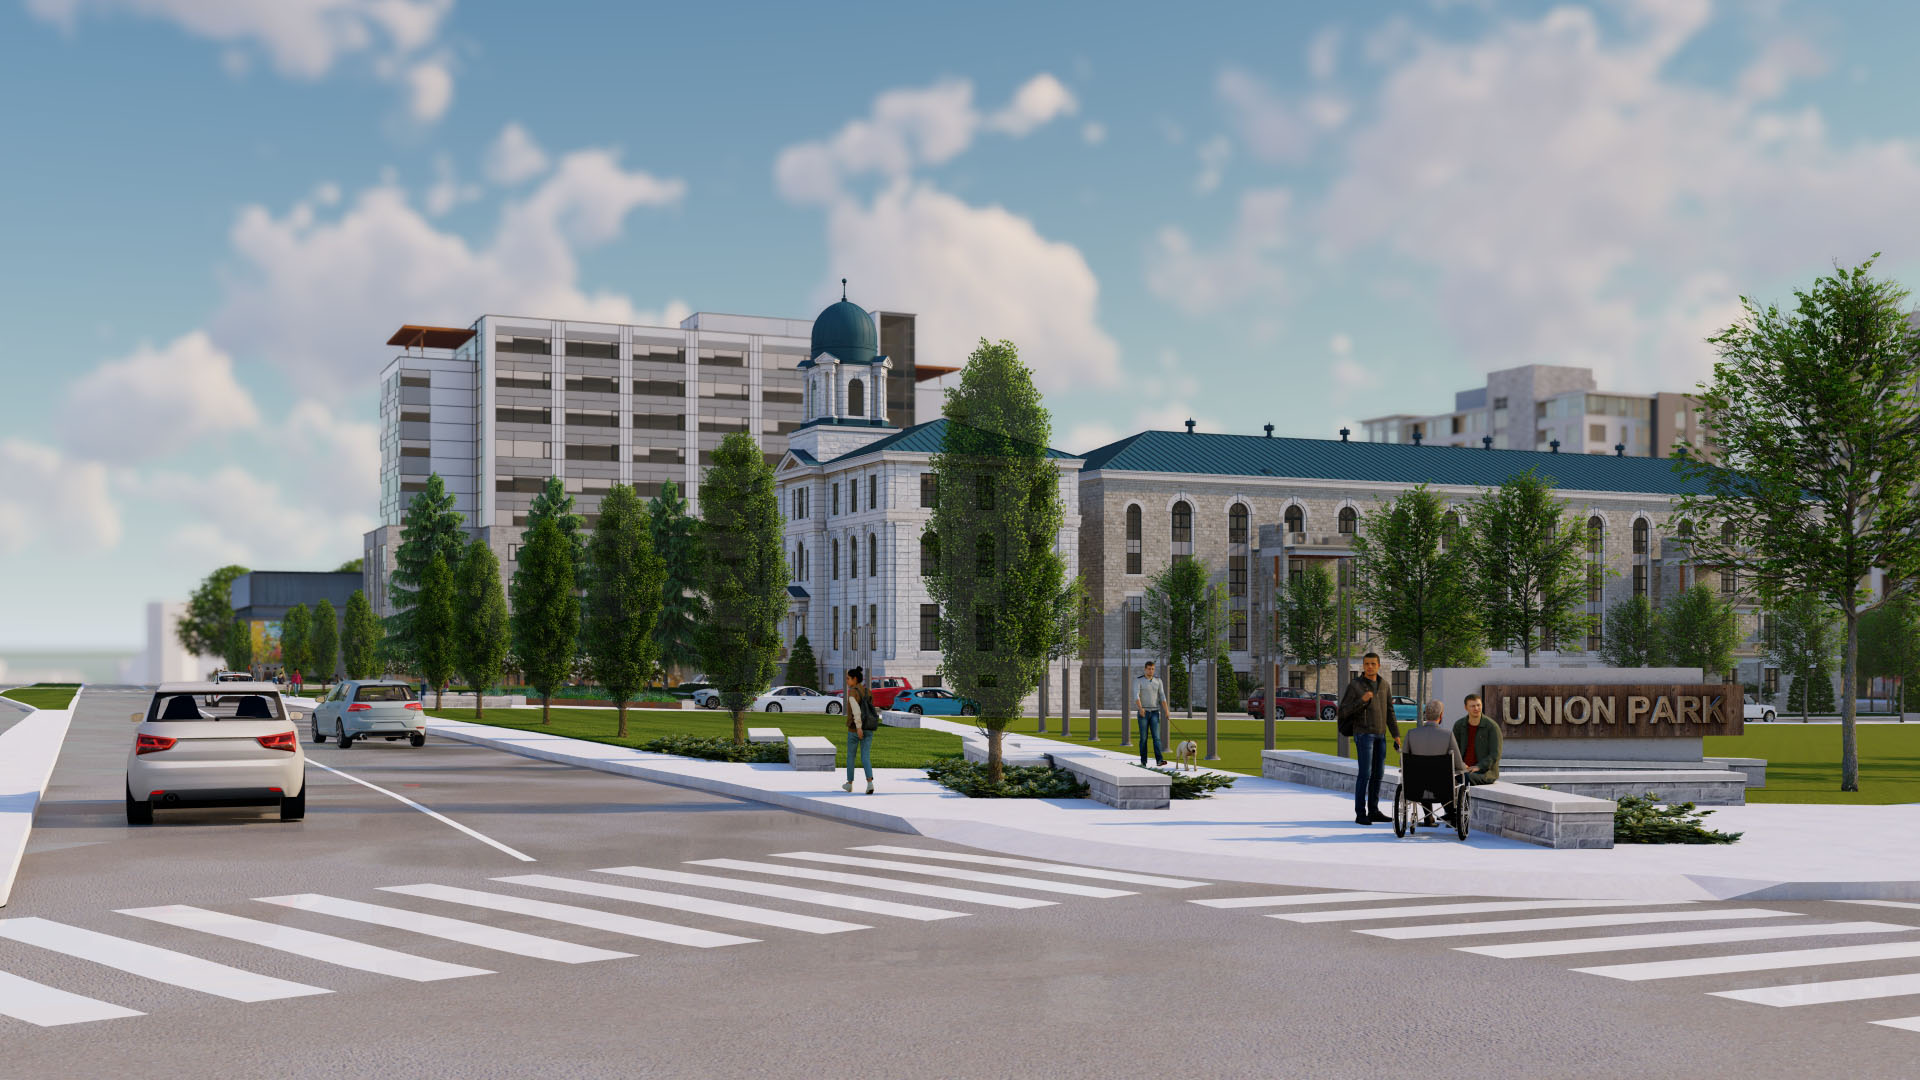


These renderings show the original 2021 concept. For the current Block 2 proposal, see the 2026 Application page.