













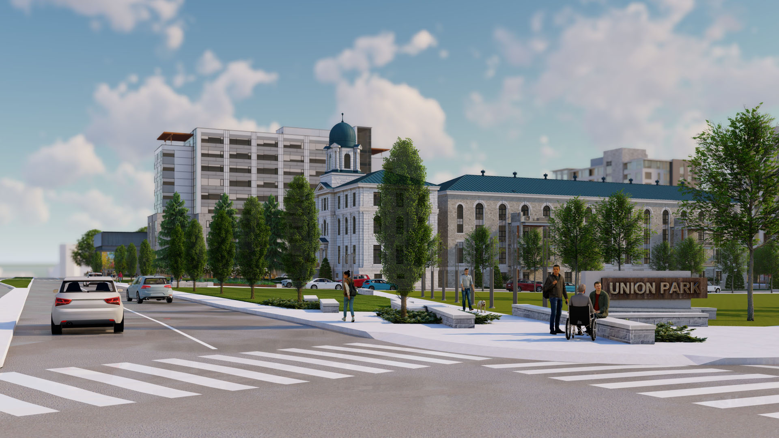




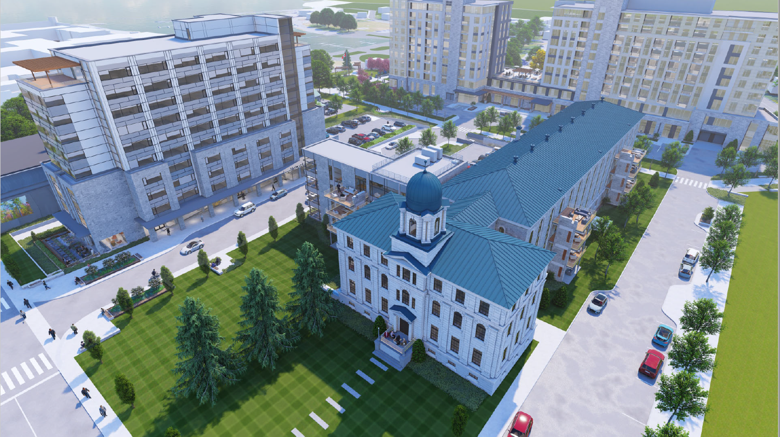
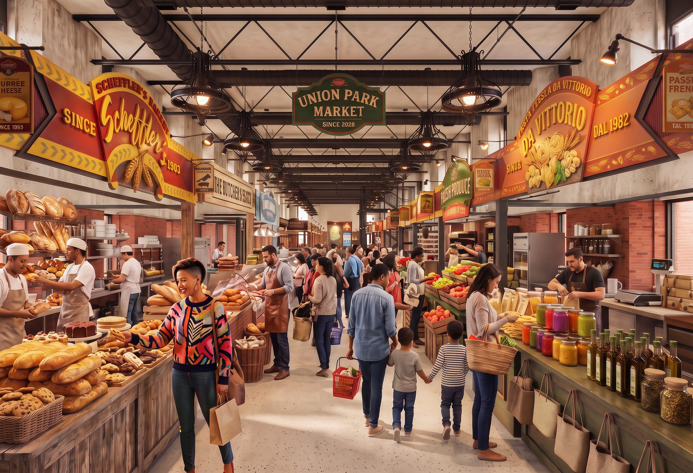
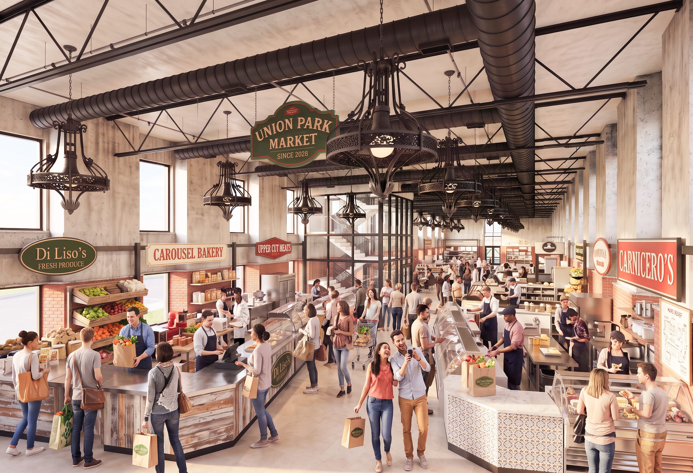
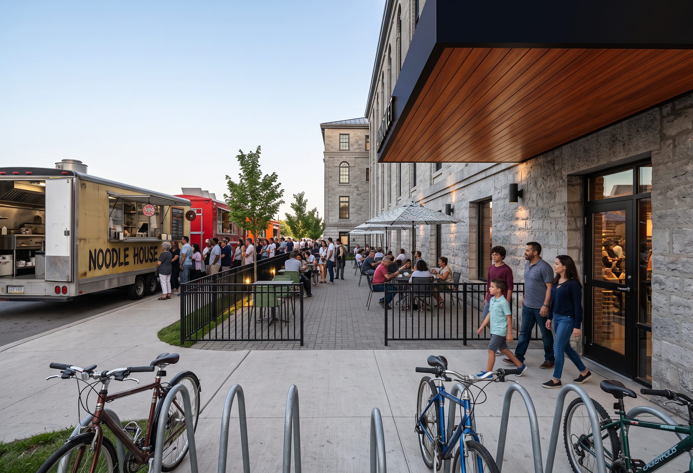
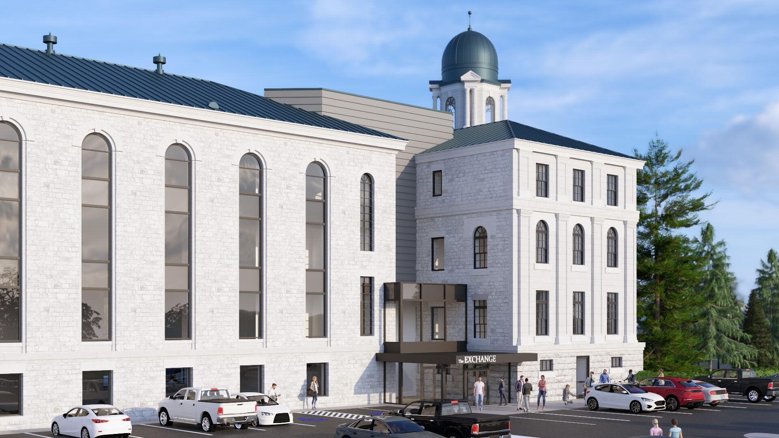
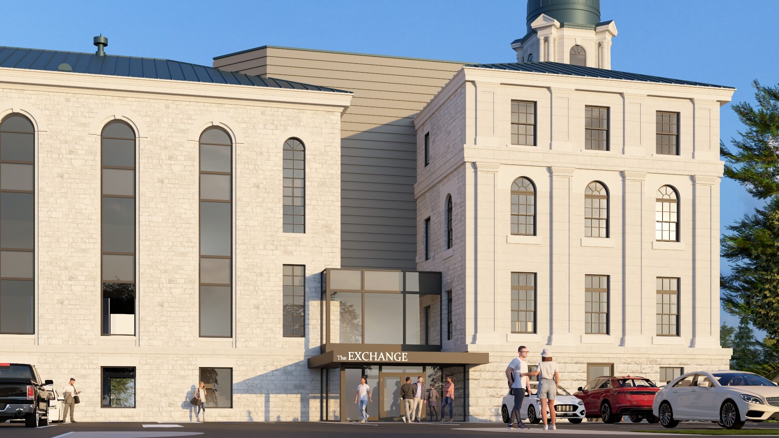
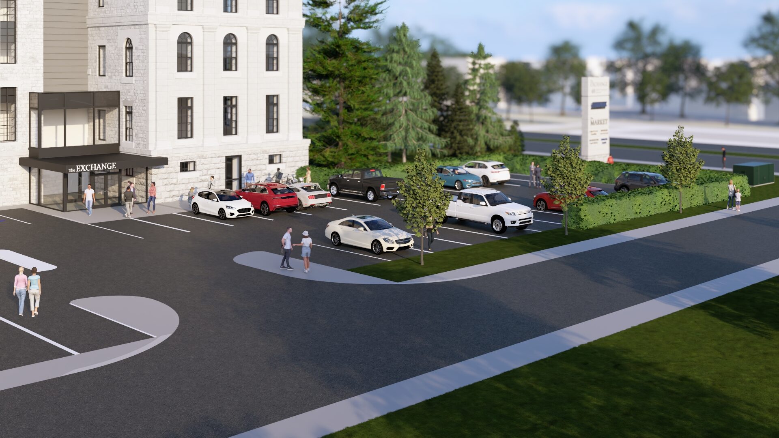
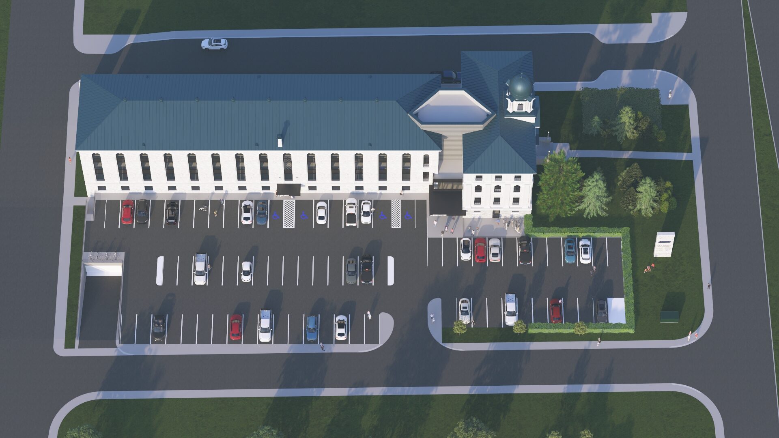
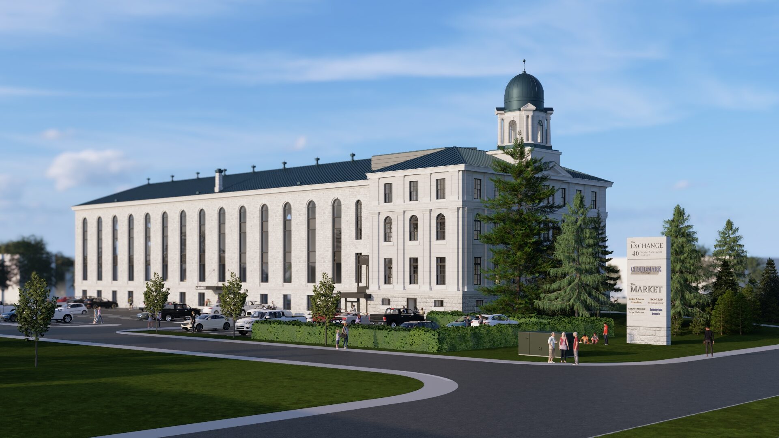
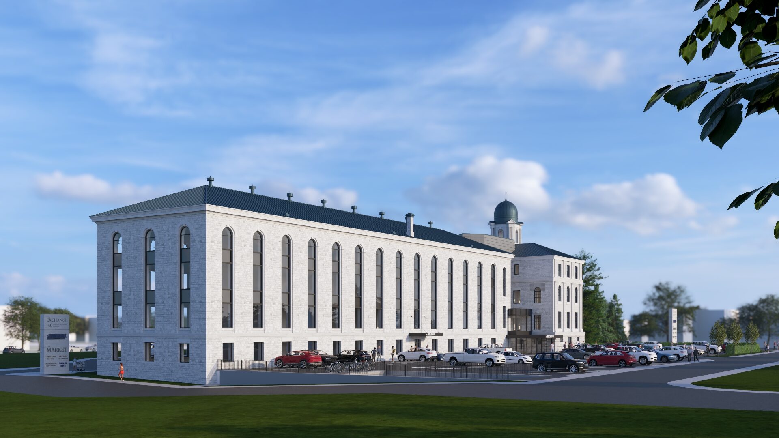
Image Library 01 Historical Images 02 Renderings 03 2026 Block 2 Renderings 01 Historical Images Nov. 1926 July 1927 July 1929 Admin Building, Oct. 1931 Admin Building, Oct. 1931 Admin Building front, Oct. 1931 West wall construction West wall construction Sept. 1930 Administrator, 1930 Aerial, 1931 A-block, Aug.1958 Main Entrance, Aug. 1958 Admin Building, date unknown Admin Building, date unknown Main entrance, 1970s 02 Renderings These renderings show the original 2021 master planned Union Park Kingston concept. For the current Block 2 proposal, see the 2026 Application page. The Administration Building portion will include residential units and common amenity space. Showing the gateway feature and setbacks. View of Prison Museum from King Street. Hotel and condo building from Sir John A Macdonald Boulevard. Condo building and hotel from West Yard Park. Main entrance to condominium and rooftop patio on annex. Showing the connecting pathway coming down to King Street, West Yard Park, and retirement home and seniors apartments. The range building will contain 14 units on four floors. Entrance way from Union Street. Retirement home on right, condo on left. Renovation of annex building from Sir John A. Macdonald Boulevard. The parking lot and courtyard between the condo building and hotel. An overhead view of the Union Park Kingston proposed development, facing westward. 03 2026 Block 2 Renderings These renderings show the original 2021 master planned Union Park Kingston concept. For the current Block 2 proposal, see the 2026 Application page. Concept renderings from the 2026 Block 2 application. Signage and tenant names shown are placeholders. The market, looking down the main aisle Vendor stalls beneath the restored two-storey ceiling The outdoor patio and food truck area The office/residential entrance Approach to the office/residential entrance Parking and landscaping, looking toward the Southeast façade Aerial view from the south The building from the southeast The building from the southwest