
2026 Block 2 Planning Application
A year-round artisan food market, in the heart of Union Park Kingston.
A New Chapter For The Heritage Building
Siderius Developments Ltd. has applied to the City of Kingston to bring the former Prison for Women building back to life with an indoor artisan food market on the ground floor and offices and/or rental apartments above.
The applications are in, the first community meeting was held on October 8, and every document we submitted is available on this page.
32
permanent vendor stalls
Year-round
Kingston’s first indoor market
135
parking spaces (75 surface, 60 underground)
2028
target opening
The Market
Union Park Kingston Market
Kingston's first year-round indoor food market.
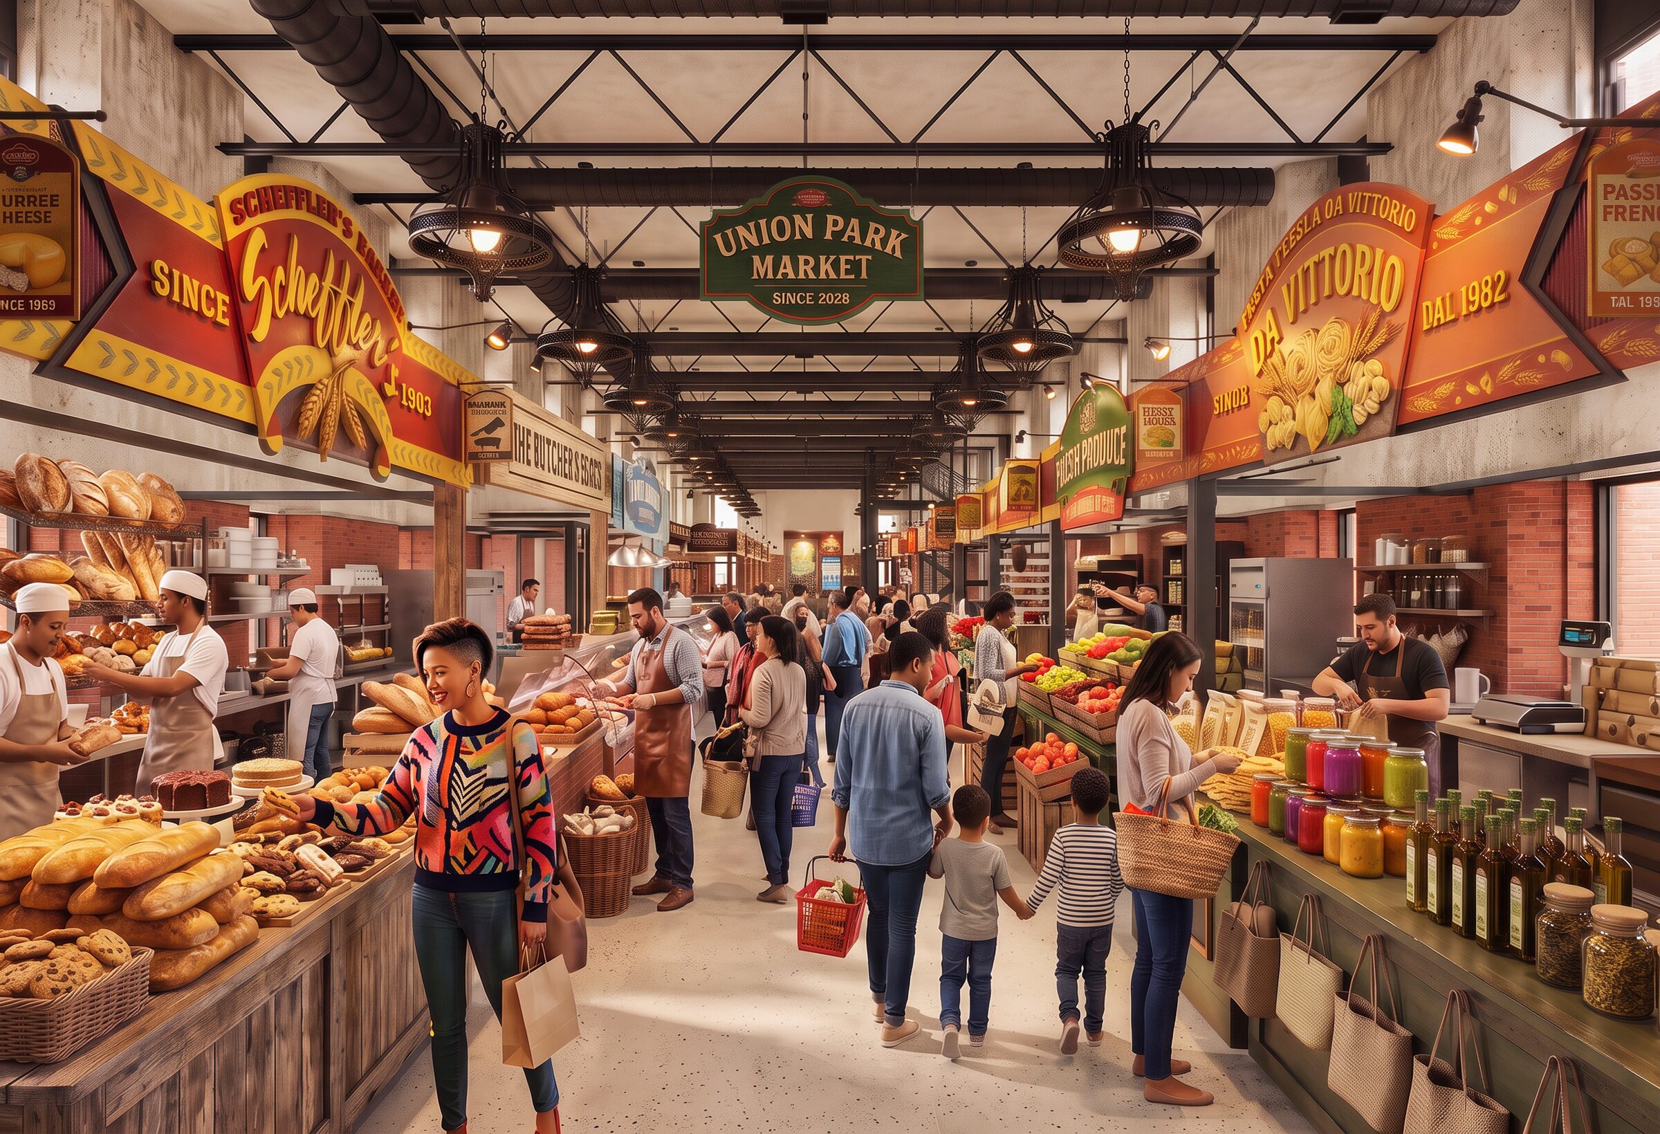
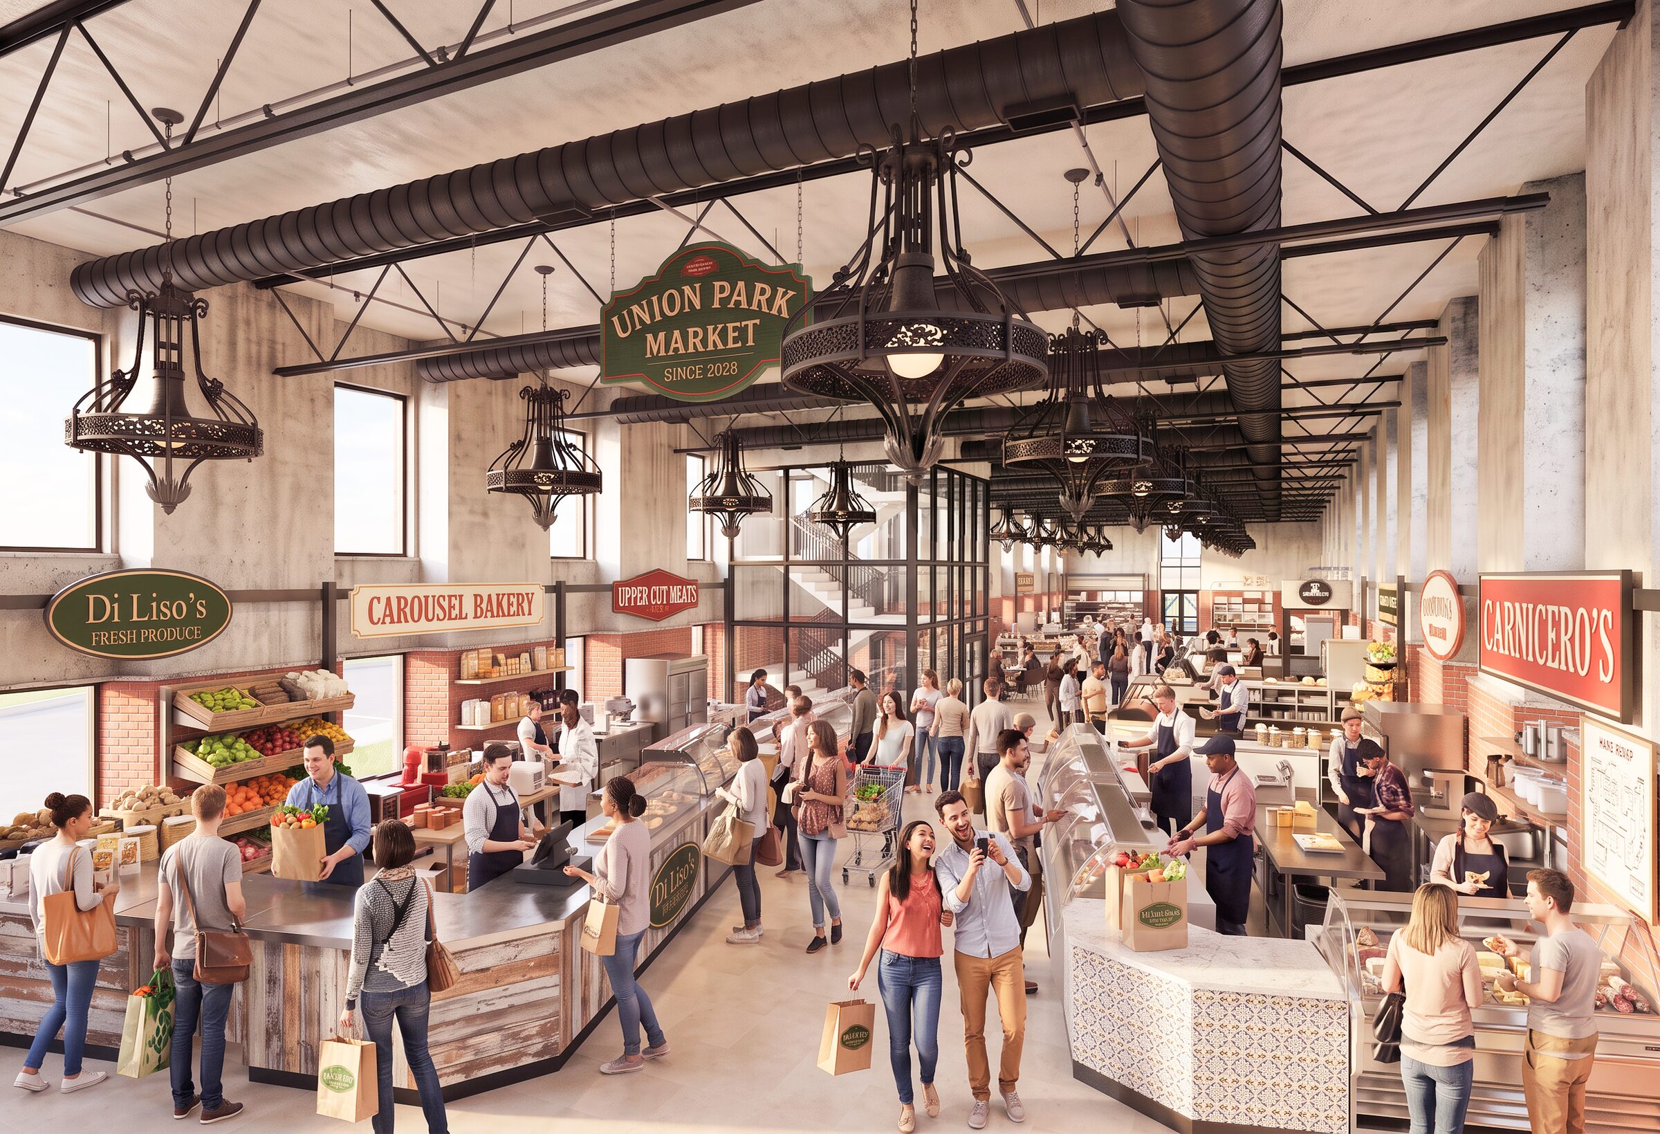
Picture a large indoor city market rather than a seasonal farmer’s market: roughly 11,500 square feet on the ground floor, with about 32 permanent stalls built out by their tenants as small shops, each with its own look and feel. A single business could take one stall or several.
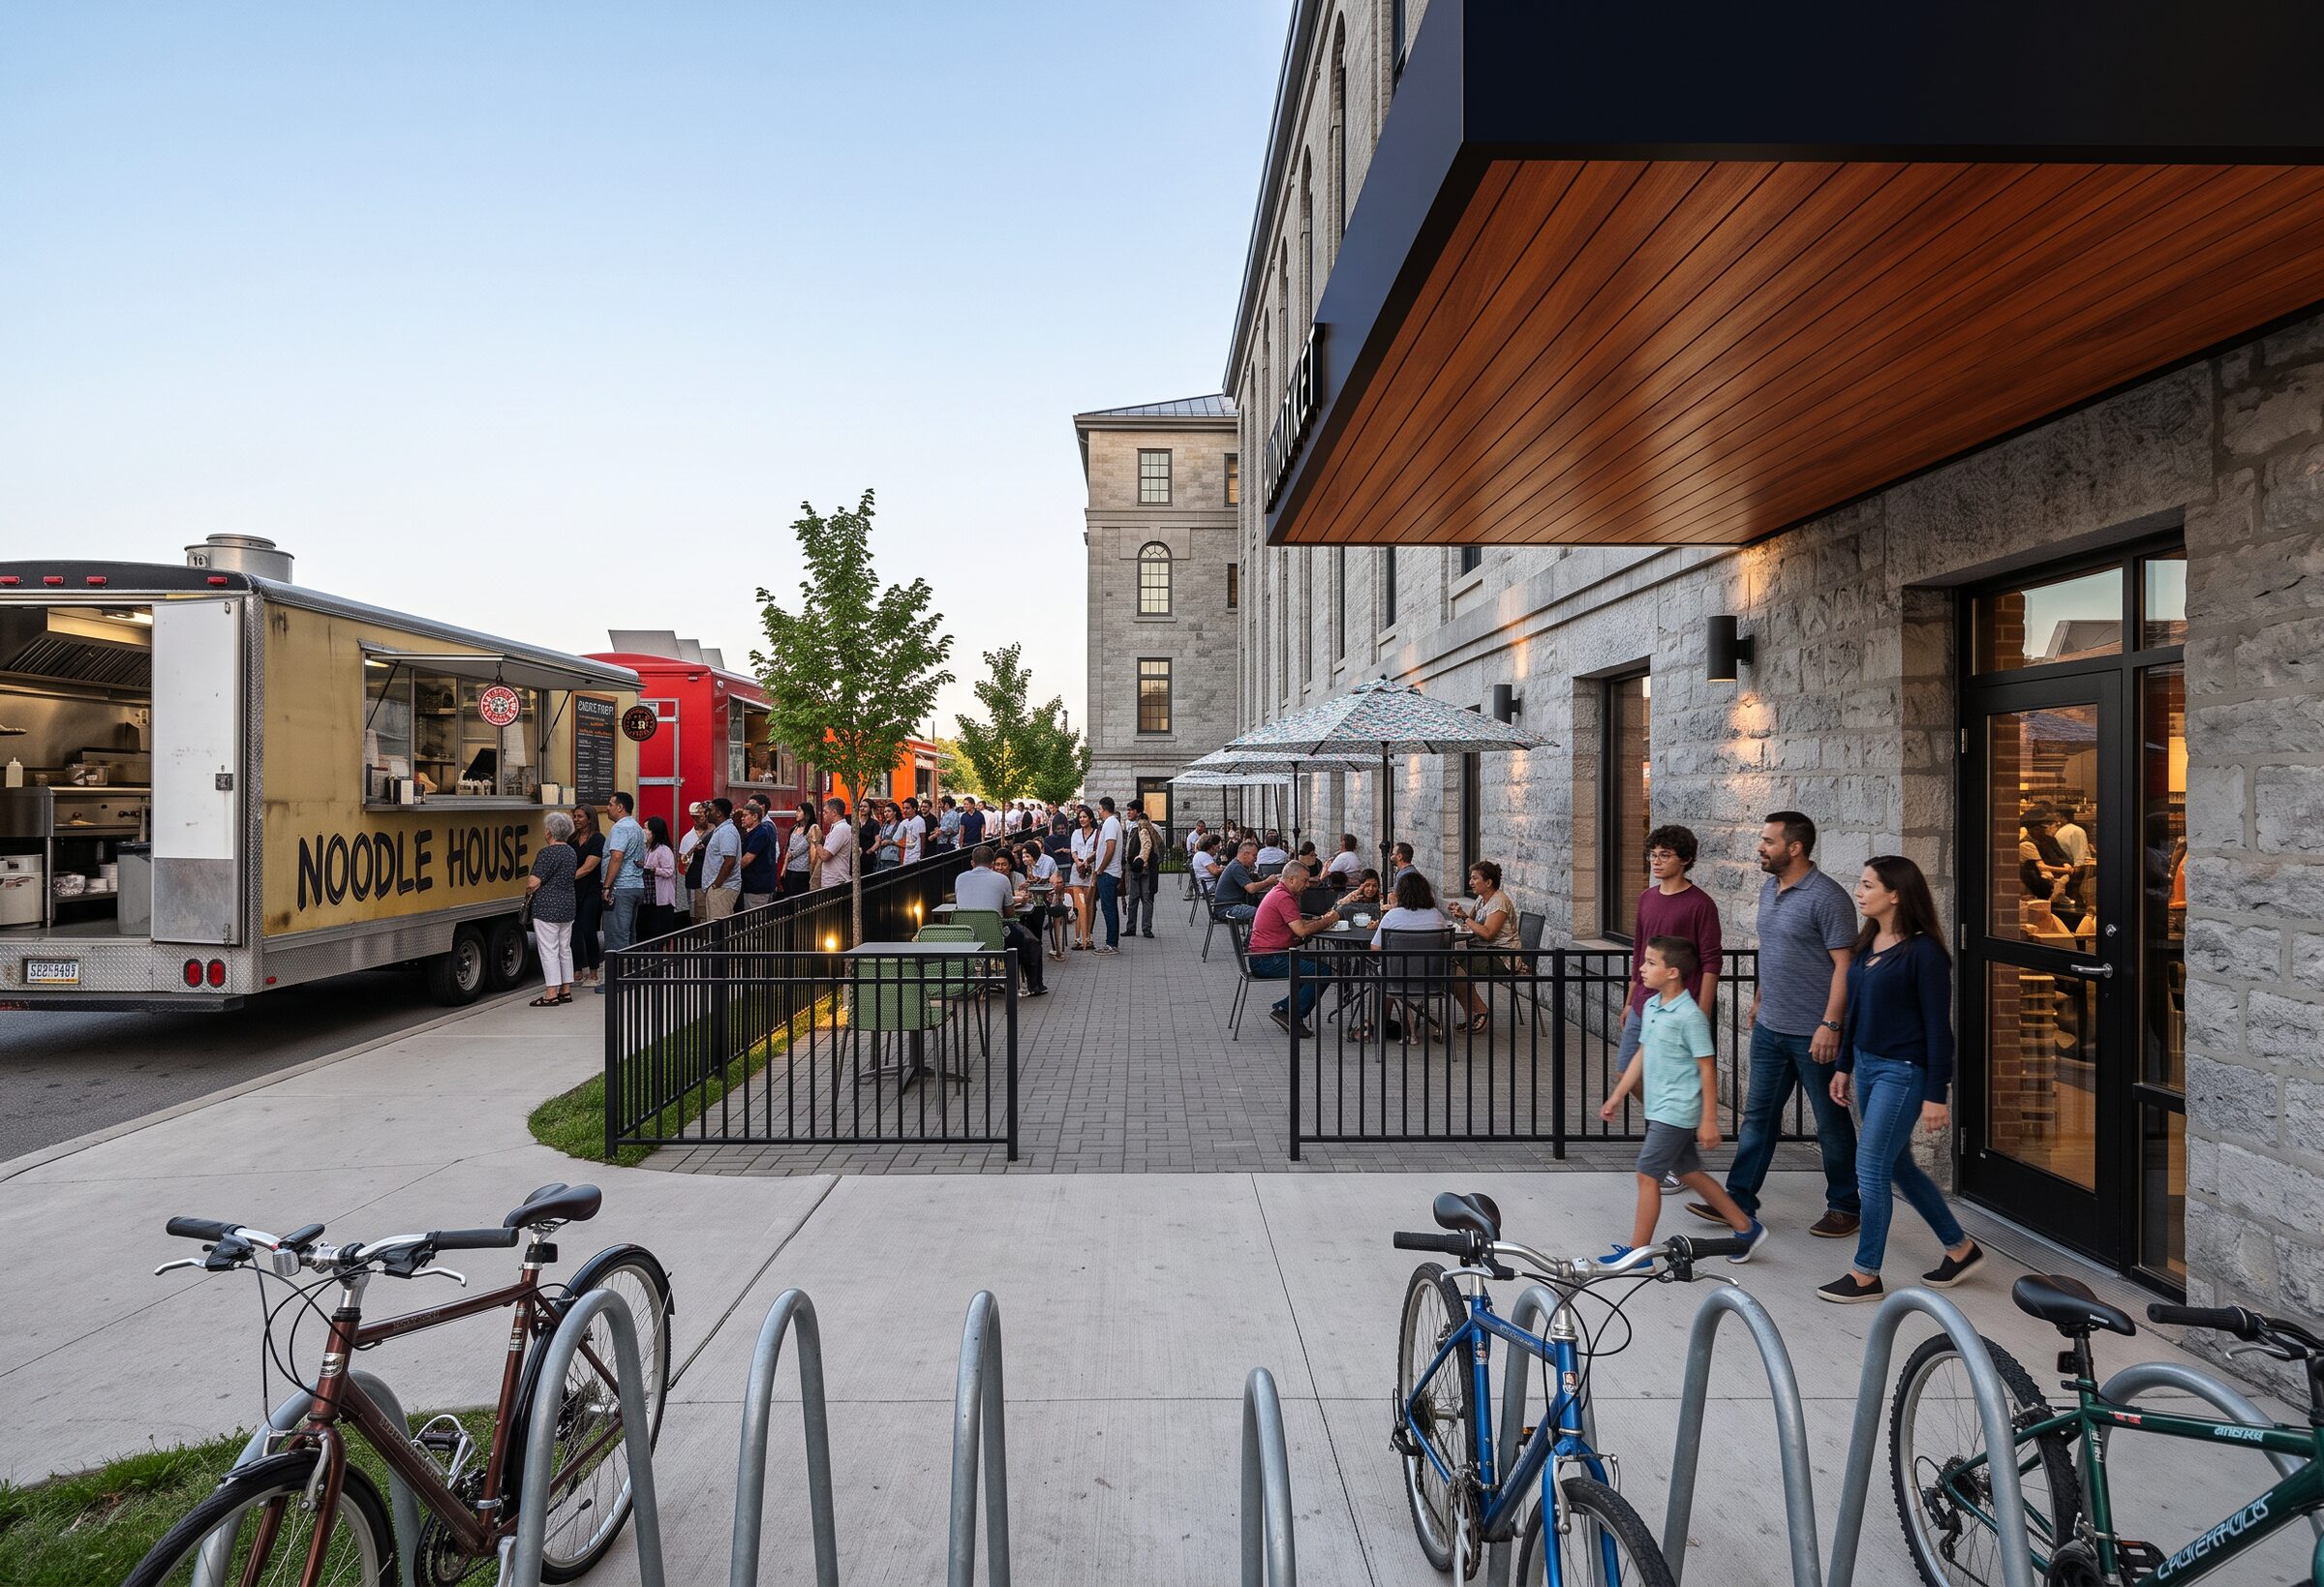
The vendors would be local and regional producers rather than chains. Think bakeries, butchers, fishmongers, produce, cheese, chocolate, prepared foods, fresh herbs and spices, florists, cafés, bottle shops for wine, beer and spirits, and food from around the world. Plans include indoor and outdoor seating and a few food truck spaces outside.
The market is meant to add to Kingston’s food scene, not compete with it. A feasibility study carried out with Tourism Kingston found the idea workable and identified it as a regional draw. If the applications are approved, there would be about two years before opening to curate the right mix of vendors, chosen for quality and for how well they complement one another.
The market is still at the concept stage. No vendors or operators have been signed, and the project will need to be financially viable to proceed.
“There is no year-round indoor food market in Kingston, and what we envision is a place where a local baker or a small producer working out of their kitchen can open a proper shop. We have about two years before the doors open, and we’ll spend that time curating the right mix of vendors.”
Ben Doornekamp, Siderius Developments Ltd.
Interested in becoming a vendor?
We’re building a list of local and regional producers who would like to be part of the market.
The Application
What We've Applied For
We have asked the City for two changes to Block 2:
Official Plan Amendment
To change Block 2’s designation from Residential to Mixed Use.
Zoning By-law Amendment
To rezone the block and set the specific rules that would apply to it.
Together, they would allow a broader range of commercial uses in the building, including the market and offices, while keeping the permission for housing that is already in place. The applications also cover Block 7, the site of the proposed memorial garden. The City file number is D35-003-2026, and the applications were prepared by Fotenn Planning + Design.
Why the change?
The zoning approved in 2021 and 2022 permitted only residential use. High-end condominiums were originally planned for this building, but current housing market conditions do not support them. Rather than leave a designated heritage building empty, this application deliberately asks for a wider range of permissions so the building can be repurposed now, and so that other options remain open if the food market does not go ahead.
The upper floors
The former cell block wing and the Administration Building would hold offices and/or 30 to 35 purpose-built rental apartments.
The submitted drawings show office space on the second, third and fourth floors. The permission for housing is being kept, so the upper floors could also become rental apartments: space-efficient units shaped by the building’s existing large windows, with a kitchen, bathroom and basement storage locker for each. Shared amenities would be kept simple, including underground parking, an exercise room, a pet wash and the one-acre public park being created as part of the broader development.
What changes on the site
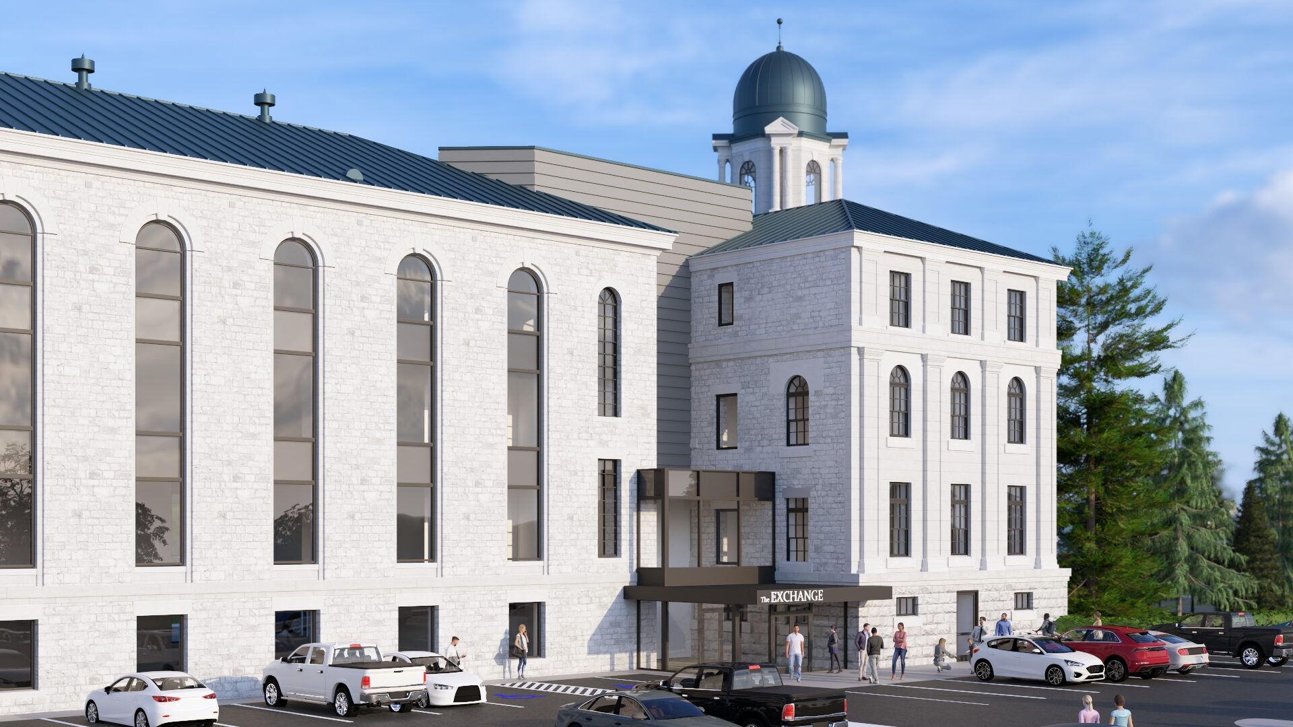
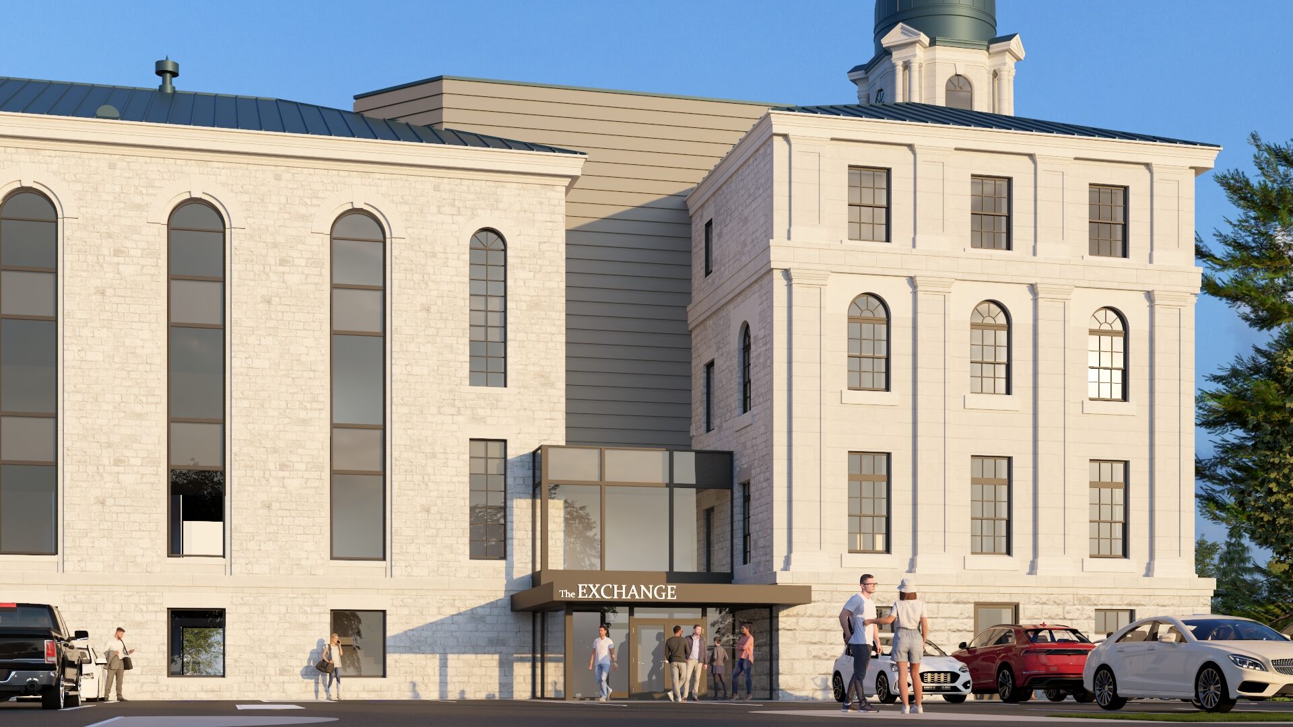
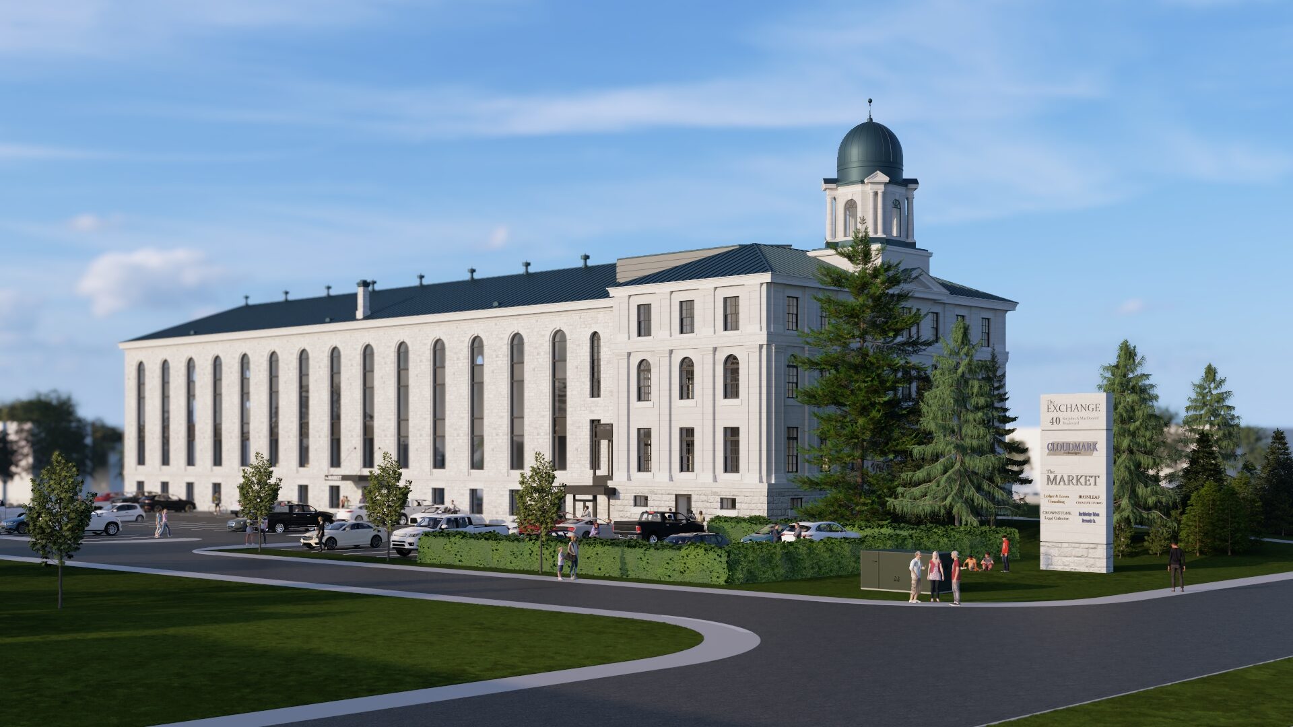
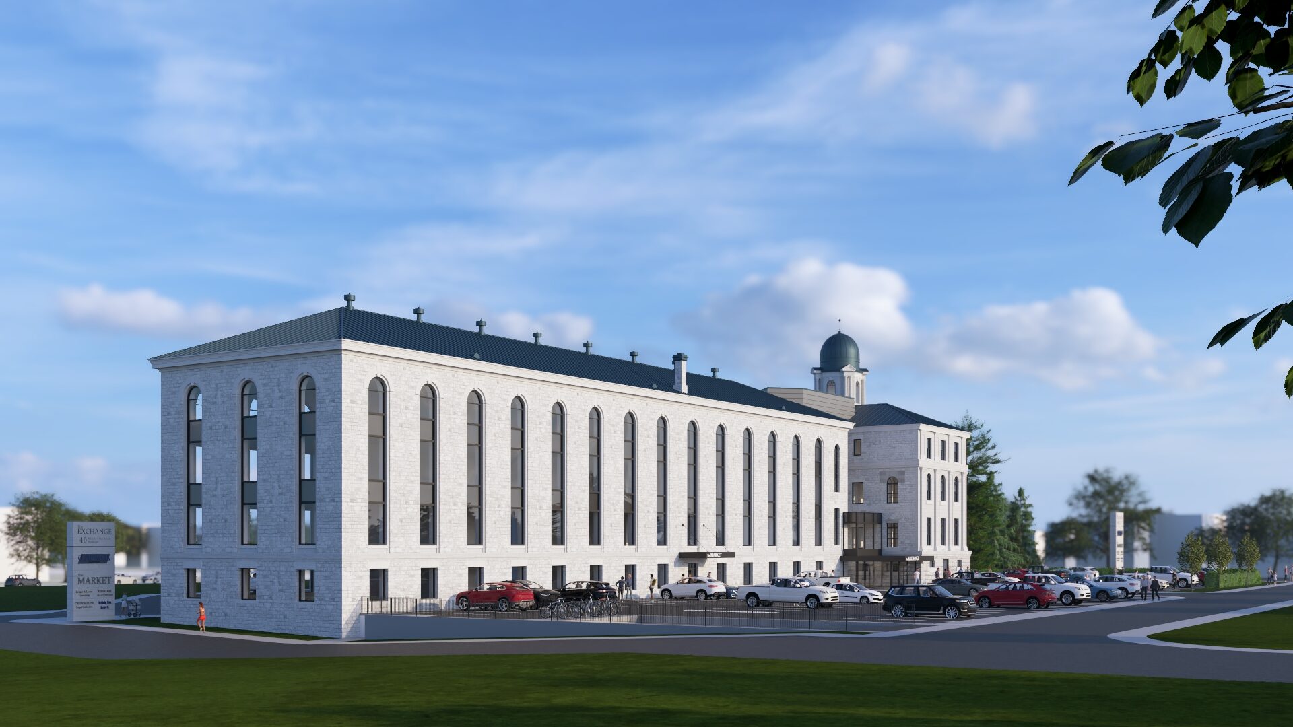
The Administration Building and the cell block are kept, remediated and rehabilitated, with key heritage features including the distinctive roof forms and cupola restored. The Annex, a modern addition on the south side, and other modern additions, would be removed. Balconies proposed under the earlier condominium plan have been taken out of the design.
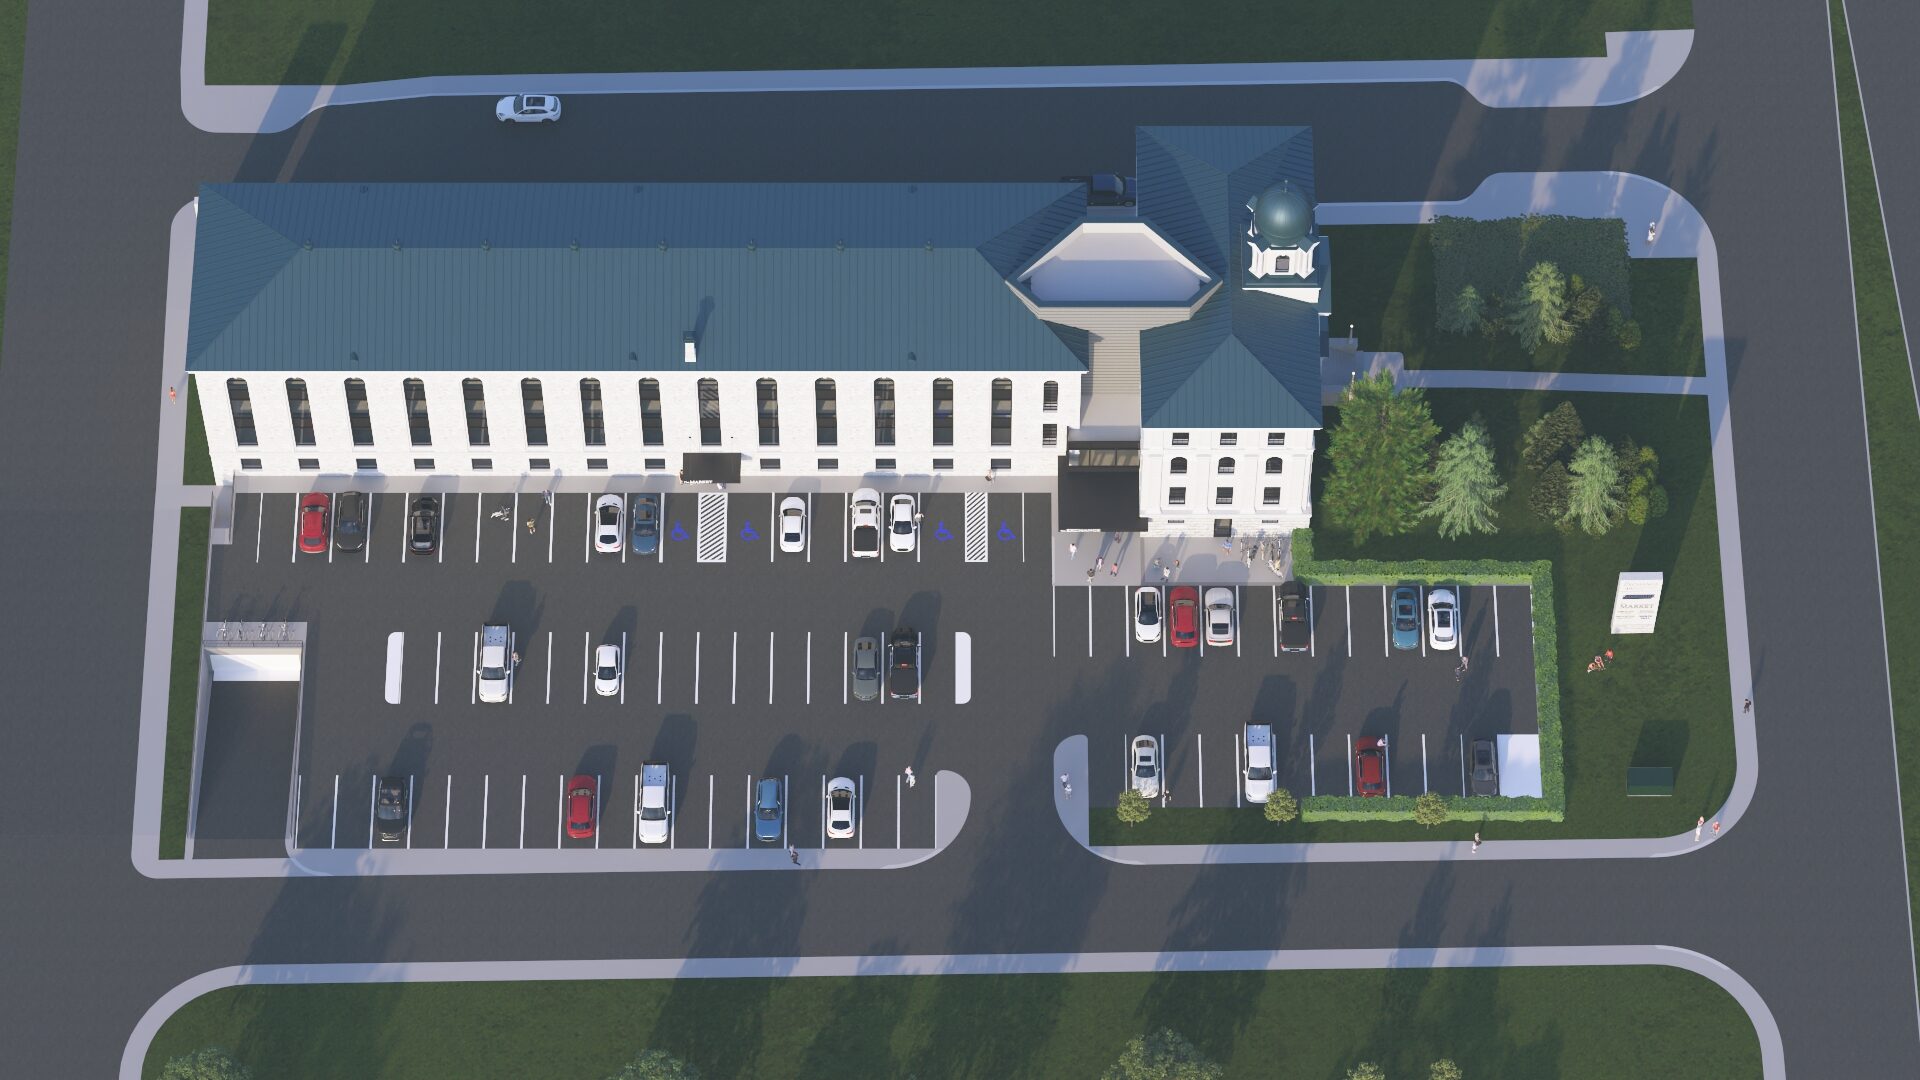
About 75 per cent of the entire Union Park Kingston project site would be open space, including the park, memorial garden, landscaping, and parking, and heritage views across the site are improved. Heritage consultants support the changes on the basis that the plan opens up the site and gives the heritage building more prominence.
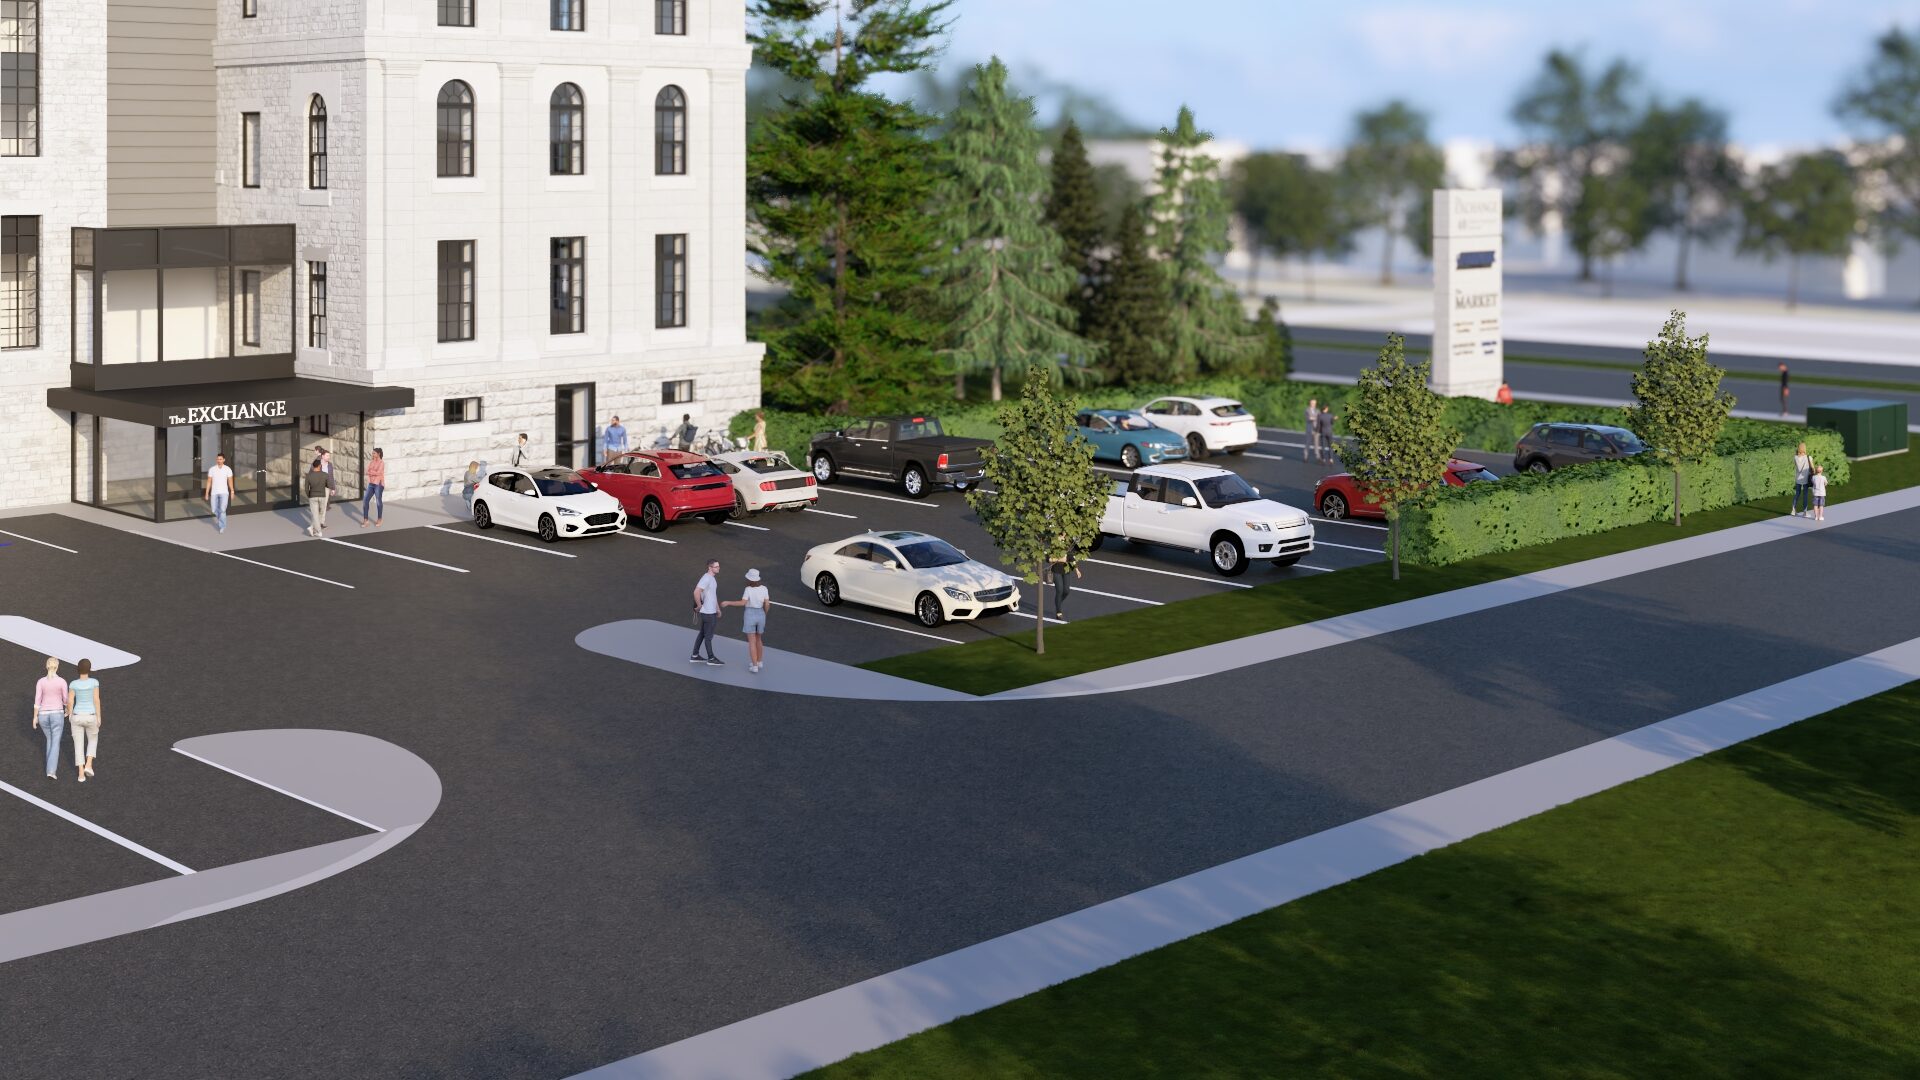
Parking on Block 2 would total 135 spaces: 75 at surface level on the south side of the property and 60 underground, plus 29 bicycle parking spaces.
Block 2 Timeline
Where Things Stand
The steps ahead for Block 2, from the application through to opening. Dates will be updated as the City confirms them.
July 2026
Applications submitted
Official Plan Amendment and Zoning By-law Amendment applications filed with the City of Kingston (file D35-003-2026).
October 2, 2026
City staff report available
The City’s report on the applications was published ahead of the community meeting.
October 8, 2026
Community meeting
The first public discussion of the applications was held at City Hall and online. No decision was made at this meeting.
Date to be confirmed
Planning Committee meeting
Staff recommendation and a decision from the City’s Planning Committee.
Through end of 2026
Planning approvals and construction drawings
Site plan approval and detailed design.
2027
Construction begins
Interior rehabilitation, removal of the Annex and restoration of the heritage building.
Late 2028
Market opens
Union Park Kingston Market welcomes its first vendors and visitors.
Renderings
What It Could Look Like
Concept renderings of the market and the restored exterior. Signage and tenant names shown are placeholders.
Read the full update
Our September 2026 communique covers the applications in detail, including the market concept, the apartments, site changes, servicing in the area, the rest of Union Park Kingston, and a full set of frequently asked questions.
Document Library
Application Documents
Everything we submitted to the City in support of the Block 2 applications are available here. Administrative forms are not included. Documents from earlier phases of Union Park Kingston remain on the Project Documents page.
Fotenn · July 2026
The main planning report. Explains what is proposed, why the changes are being requested, and how the proposal fits provincial, regional, and City planning policy.
July 2026
The overall site layout for Block 2, including the building, surface parking, landscaping, and access.
Shoalts and Zaback Architects · July 2026
Floor plans and elevations for the building as submitted, showing the ground-floor market and upper floor offices.
2026
Assesses the effect of the proposal on the designated heritage building and surrounding heritage views and sets out how heritage features will be conserved.
Pinchin · June 2026
Reviews noise considerations for the proposed uses and updates the earlier noise study for the site.
2026
Covers water, sanitary and stormwater servicing for the proposal.
2026
Assesses anticipated traffic, site access and parking demand, and confirms the proposed parking supply.
Supporting documents
2025
Detailed engineering drawings for site servicing and grading.
2025
How stormwater is managed on the site.
2025
The registered plan of subdivision for Union Park Kingston.
2018
Survey of existing site conditions and grades.
Have Your Say
We Want To Hear From You
Union Park Kingston has always been an open project, and this application is no different. If you have questions or comments about the Block 2 proposal, we’d like to hear them. Send us a note using the form below or email info@unionparkkingston.ca.